
Loft hatch installation
Loft hatch installation, widening and insulation
The hatch decides what ladder you can have, how much heat you lose through the ceiling, and whether the loft is genuinely usable. It is the part most people overlook.
- Replace a warped or undersized push-up board with a proper fitted hatch
- Widen an existing opening so a fitted ladder will actually go in
- Insulated and draught-sealed options to stop heat escaping through the ceiling
- Fire-rated FD30 hatches where the property needs one
5 years · 500+ installs · 4.9/5 · Fully insured
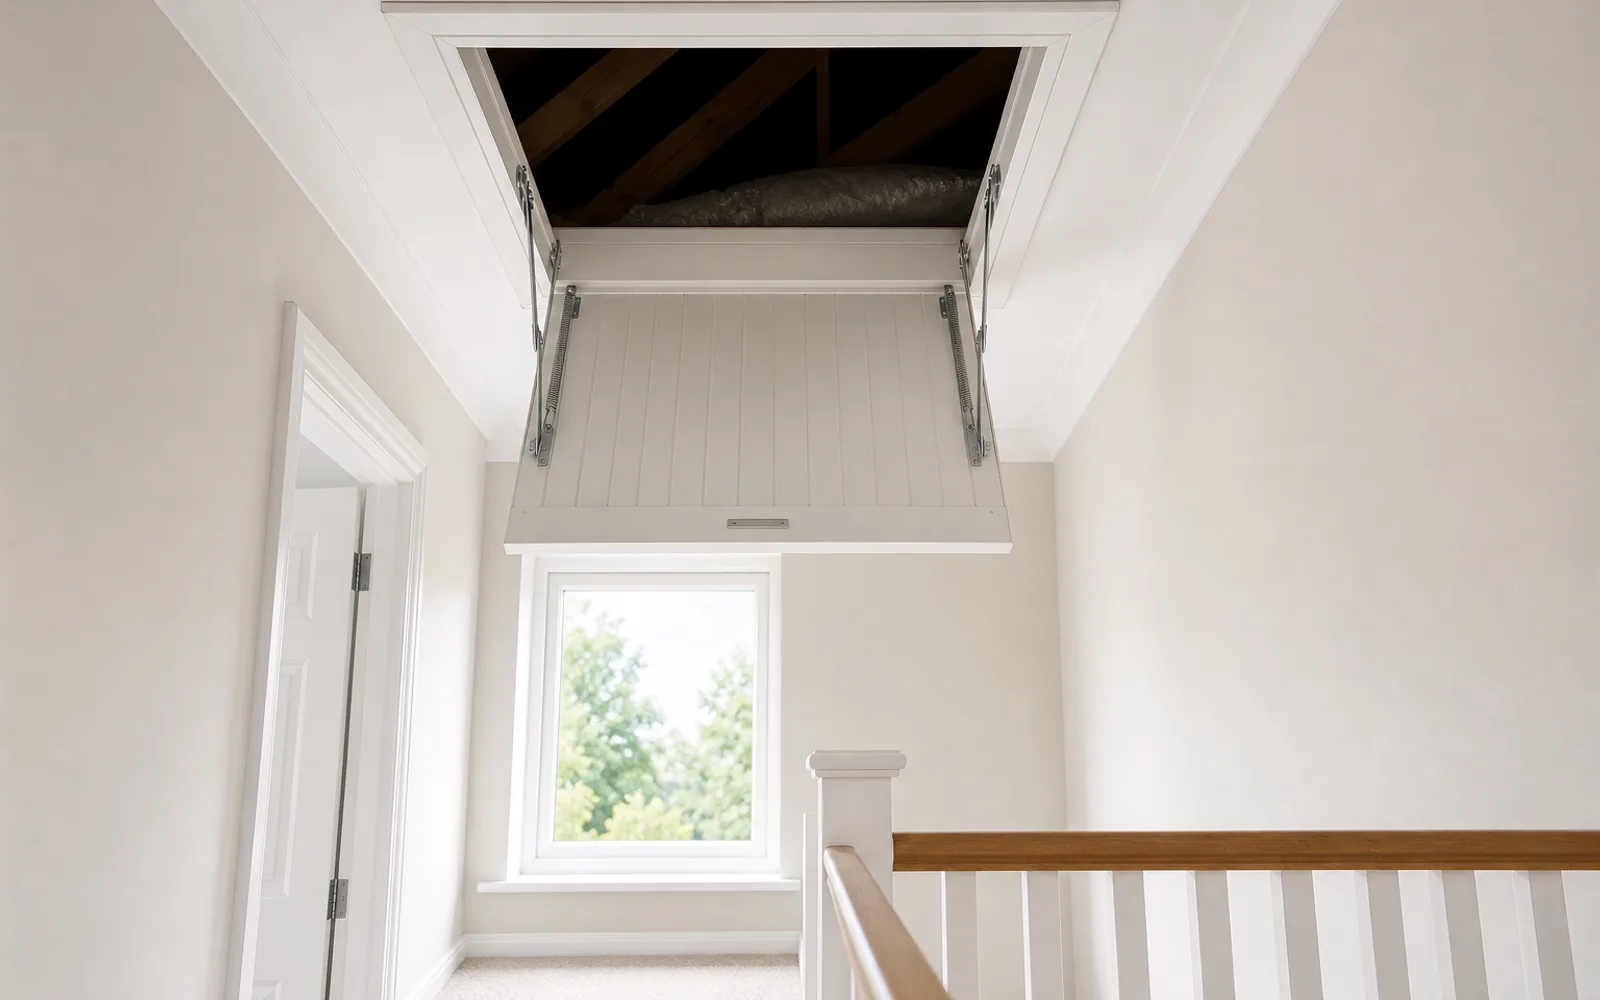
Insulated hatch fitted
From £230
Widening priced separately
Why the hatch matters
The opening comes before the ladder
Almost every loft ladder problem starts at the hatch. If the opening is too small, no ladder will fit properly. If the board is a loose panel resting in a rebate, it leaks heat and will not take a hinged frame. Sorting the hatch is usually what makes the rest of the job possible.
Too small for a ladder
Older openings were sized for a head and shoulders. Most fitted ladders need considerably more than that, so the opening is enlarged first.
Leaking heat
An unsealed board is a direct path from a warm landing into a cold loft. An insulated hatch with a compressible seal closes it.
Wrong specification
A protected stair route or a three-storey home can require a fire-rated hatch. Fitting a standard one there is a compliance problem, not a preference.
Types of hatch
Four hatches, four different jobs
- Standard drop-down
- A hinged, framed hatch that opens downward. The usual replacement for a loose push-up board.
- Insulated
- Insulation bonded to the upper face and a compressible draught seal around the frame. The one that changes your landing.
- Fire-rated (FD30)
- Thirty-minute fire resistance, tested to BS EN 1634-1. Required on some protected routes and taller homes.
- Enlarged opening
- Not a product but a job: trimming and re-lining the opening so a proper ladder will fit.
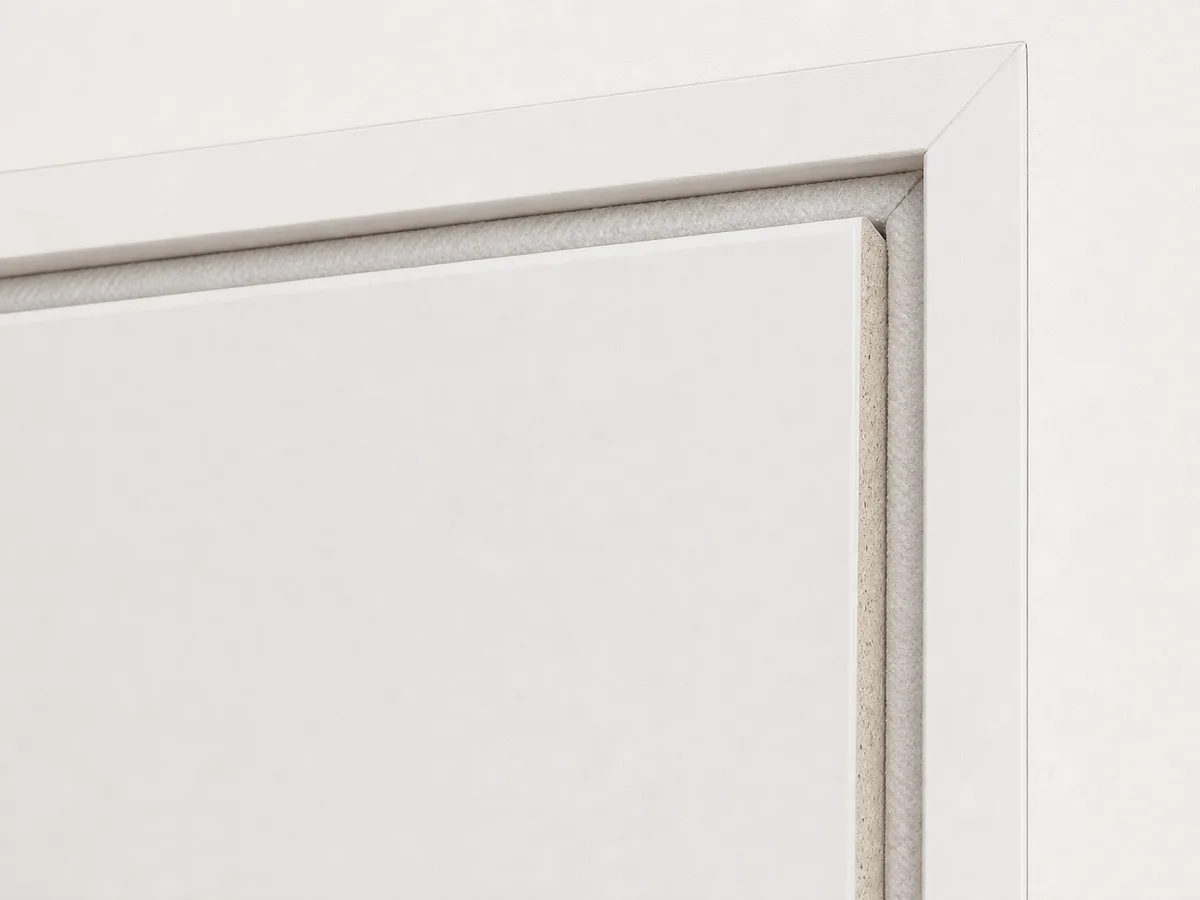
Widening an opening
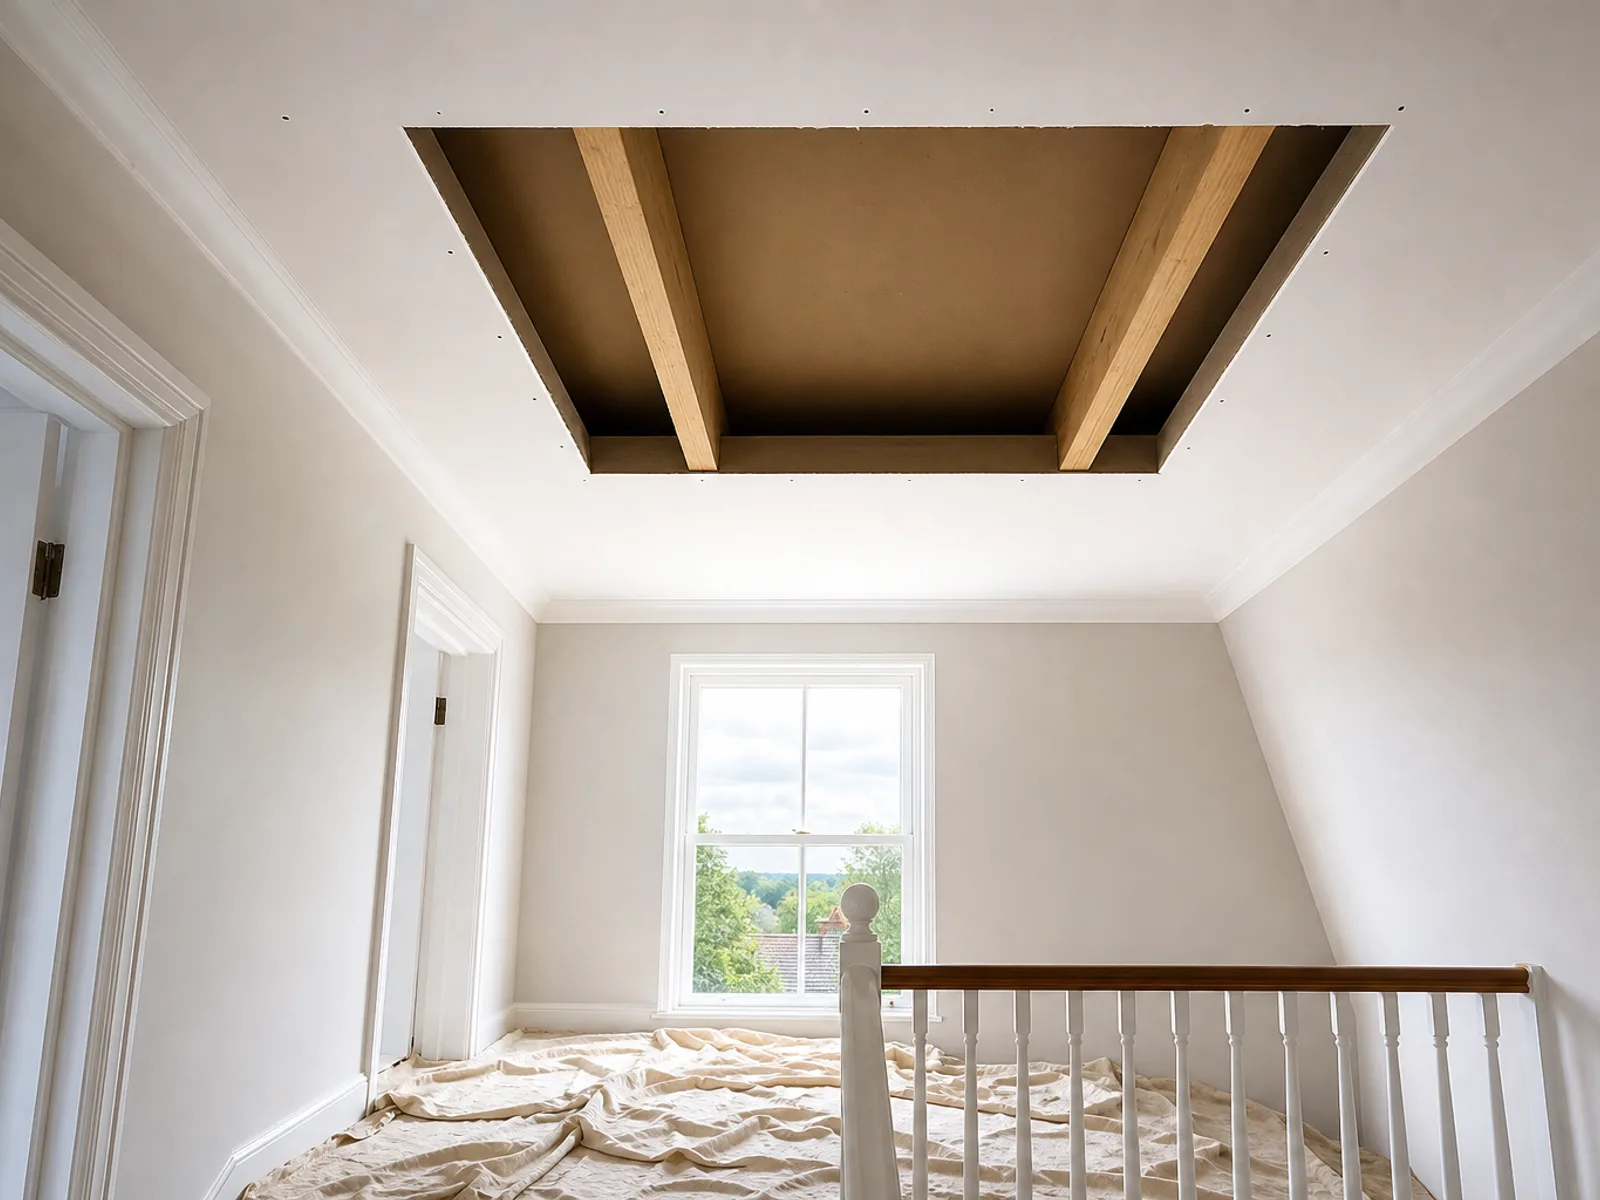
Enlarging a hatch, without weakening the ceiling
This is the most common extra on the job, and the one worth doing correctly. Joists run in one direction; how the opening grows depends on which way that is.
- 1Establish the joist direction, spacing and depth from inside the loft.
- 2Work out whether the opening can grow along the joists or must cross one.
- 3Trim and support any joist that has to be cut, so the ceiling is not weakened.
- 4Form and line the new opening square, ready for the hatch frame.
- 5Make good the ceiling, seal, and take the waste away.
How it is priced
Hatch work, priced line by line
| Job | Price | What's included | Time on site | Best for |
|---|---|---|---|---|
| Hatch only, basic insulated unit | £230–£400 | Included: Supply, fit, draught seal | Time: 2–4 hours | Best for: Replacing a thin ply push-up board |
| Insulated hatch, mid spec | £300–£525 | Included: Better U-value lid, frame, seal | Time: 2–4 hours | Best for: Homes wanting less heat loss |
| Fire-rated hatch (often FD30) | £400–£700 | Included: Rated hatch, correct seals, fit | Time: Half day | Best for: Protected stairs, three-storey homes |
| Enlarge existing opening | +£150–£350 labour | Included: Joist work, new lining, making good | Time: Half day | Best for: Hatch too small for a ladder |
| Relocate hatch and close old opening | £260–£550 | Included: New opening, repair old ceiling | Time: 1 day | Best for: Hatch in an awkward landing |
| Hatch and loft ladder package | £450–£800 | Included: Combined system, sealed and tested | Time: Half day | Best for: One visit, one price |
Full breakdown on the prices page.
Common questions
Questions about hatches
How do I know if my hatch needs replacing?
The usual signs are a loose board you push up and slide aside, a visible draught on the landing, a stained or sagging panel, or an opening too small to take a ladder. Any one of those is worth a look.
What size does the opening need to be?
Guidance commonly quotes around 530mm x 530mm as a minimum for personal access, but most fitted ladder kits need more — frequently around 562mm x 726mm, and some units need considerably more. The ladder you choose sets the opening, which is why we measure before specifying.
Will cutting a bigger opening weaken the ceiling?
Not if it is done properly. Joists can be trimmed and supported, but the work must not weaken the ceiling structure — that is Approved Document A. We check the joist run and direction before agreeing to enlarge anything.
Do I need a fire-rated hatch?
Sometimes. A protected stair route, or a dwelling of three or more storeys, can require an FD30 hatch under Approved Document B. We tell you at the survey rather than after the work.
Will an insulated hatch actually make a difference?
On a landing with a draughty old board, noticeably so. An uninsulated, unsealed opening lets warm air straight into the loft. An insulated hatch with a compressible seal stops that path.
Useful guidance
Official sources, if you want to check any of this
We would rather you verified the standards than took our word for them.
- Approved Document L — the opening counts as part of the thermal envelope
- Approved Document B — when a fire-rated hatch is required
- Approved Document A — trimming joists without weakening the ceiling
- Energy Saving Trust — why an unsealed hatch wastes new insulation
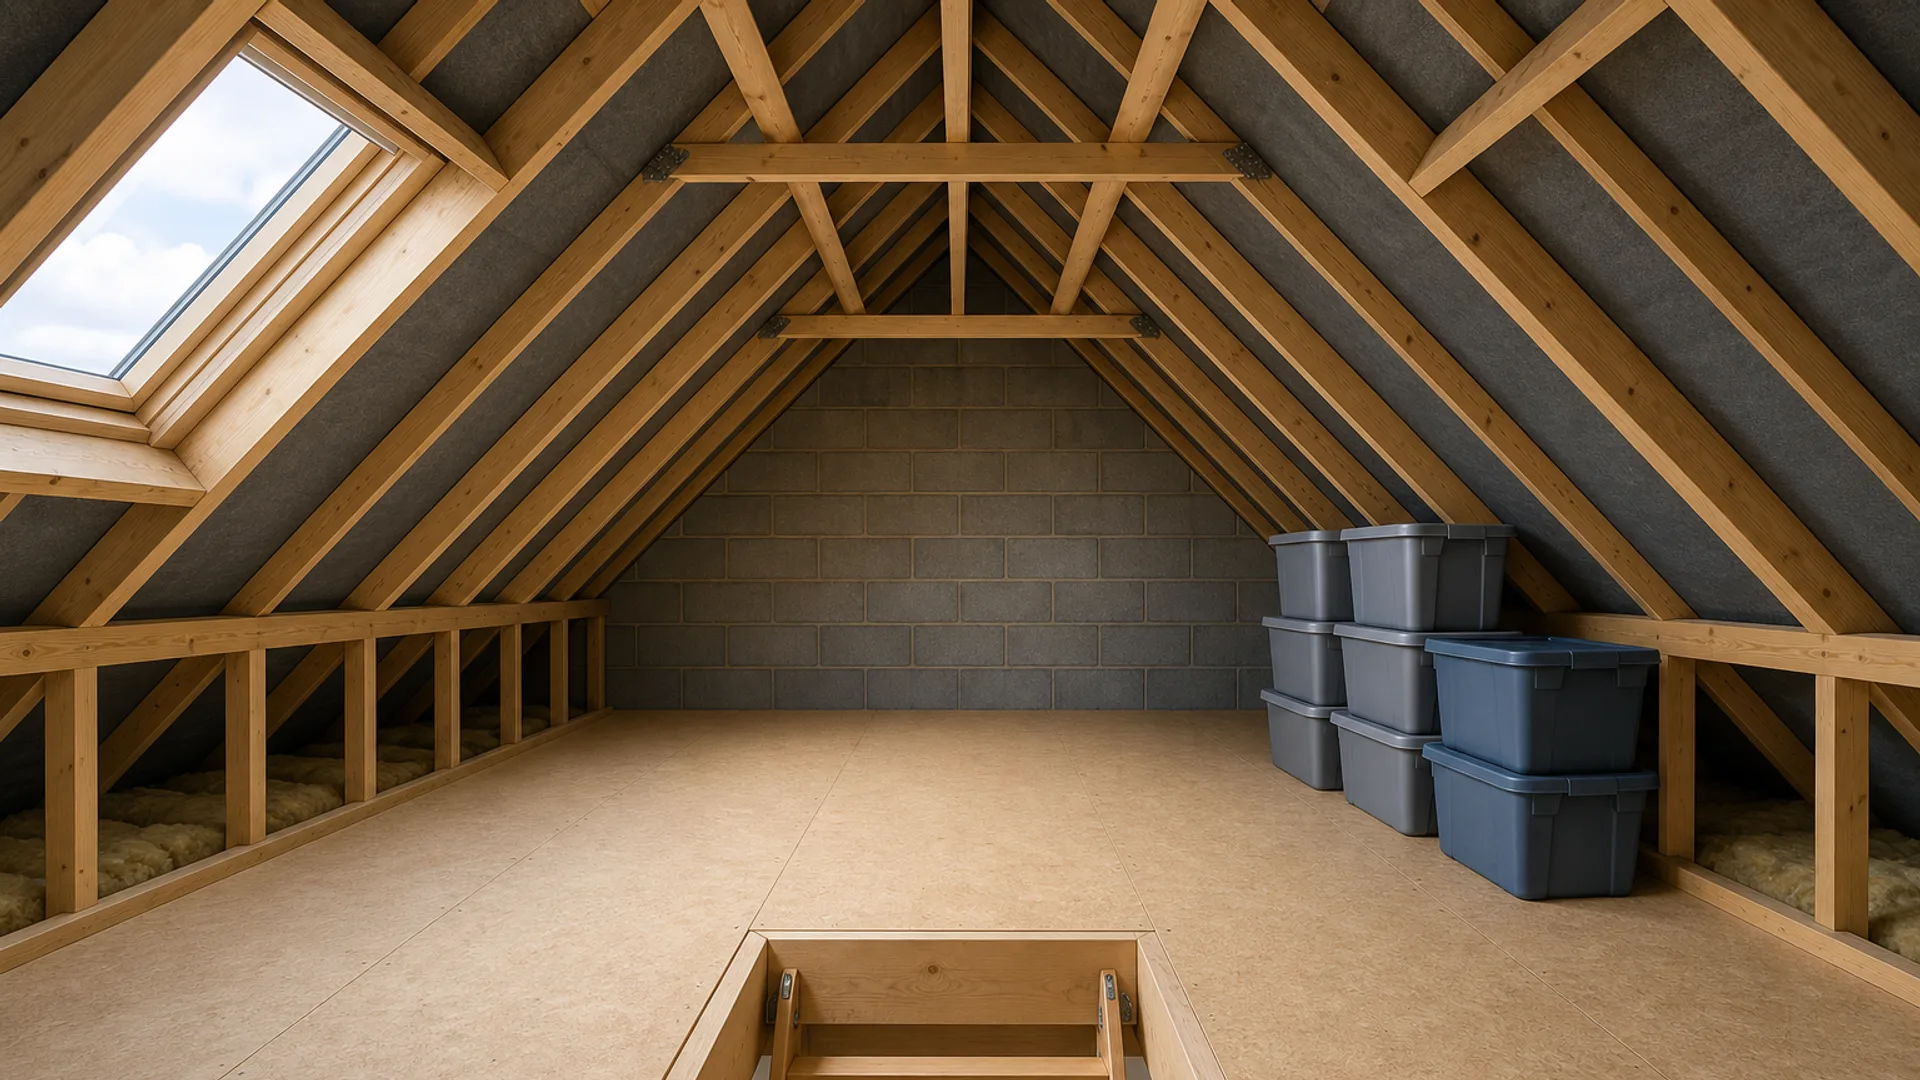
Ready to get started?
Sort the hatch, sort the loft
Send a photo of the opening and we will tell you what it needs. Call 0117 463 6501.
- 5 years
- 500+ jobs
- 4.9/5
- £5m insured
- 12-month workmanship guarantee